Automatic Sensor Solutions for Commercial Buildings in India
Automate lighting, HVAC, washrooms, parking and building operations based on how your spaces are actually being used. LiveInSmart designs, installs, programs and integrates occupancy, motion, presence and daylight sensor systems with lighting controls and building-management platforms for commercial and institutional environments.
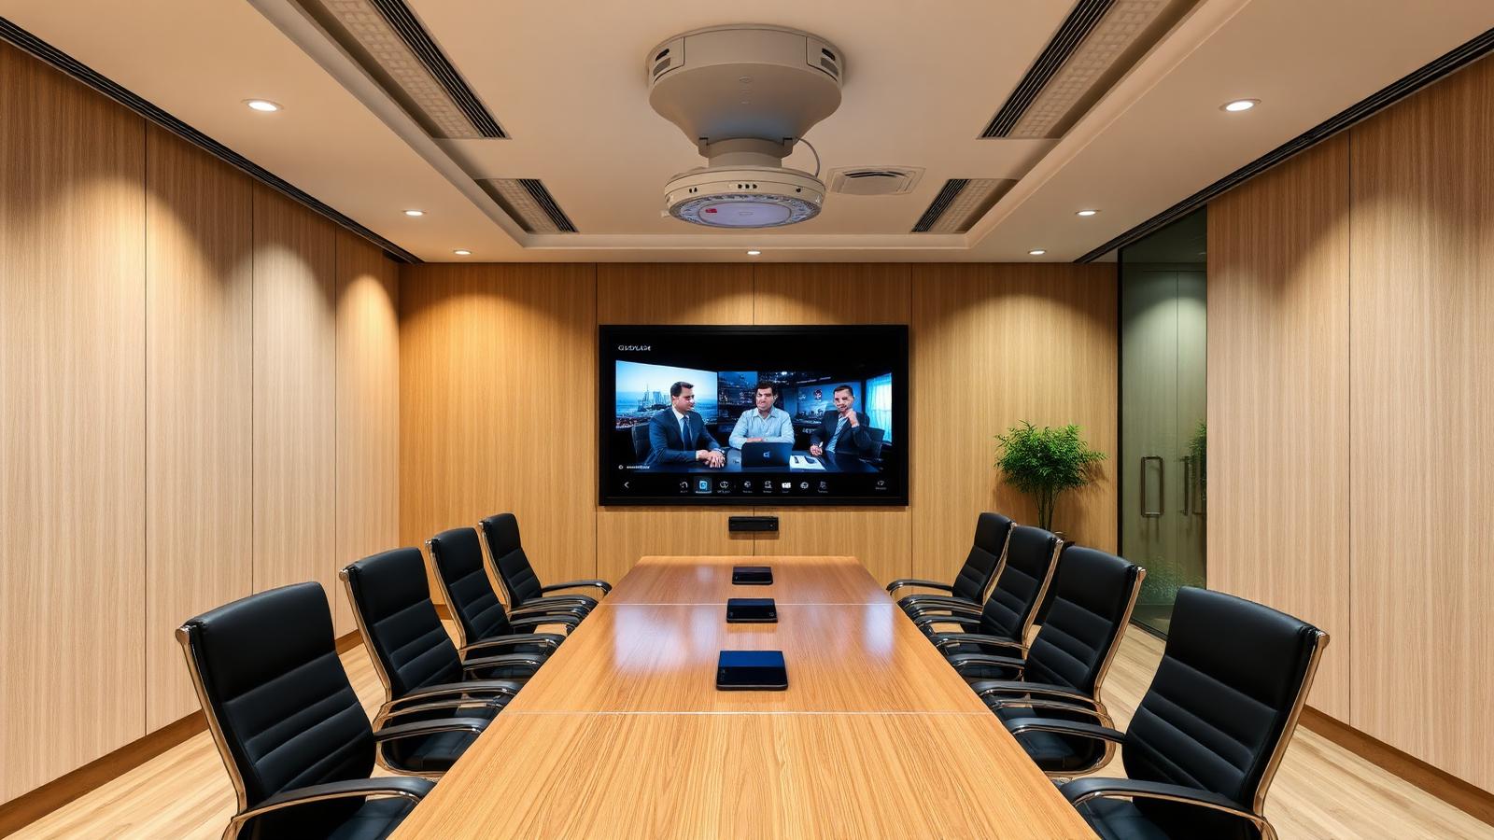
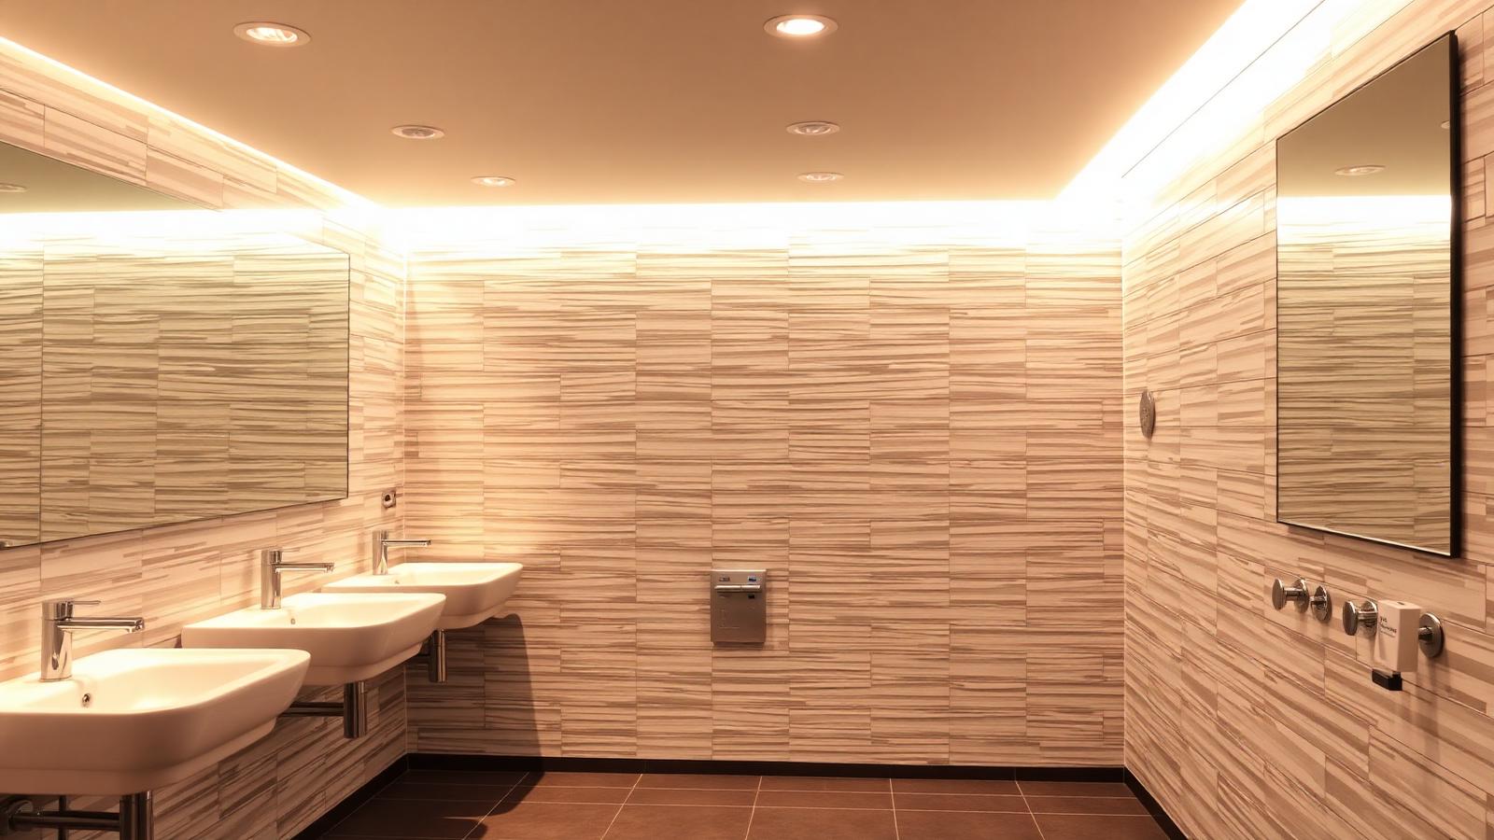
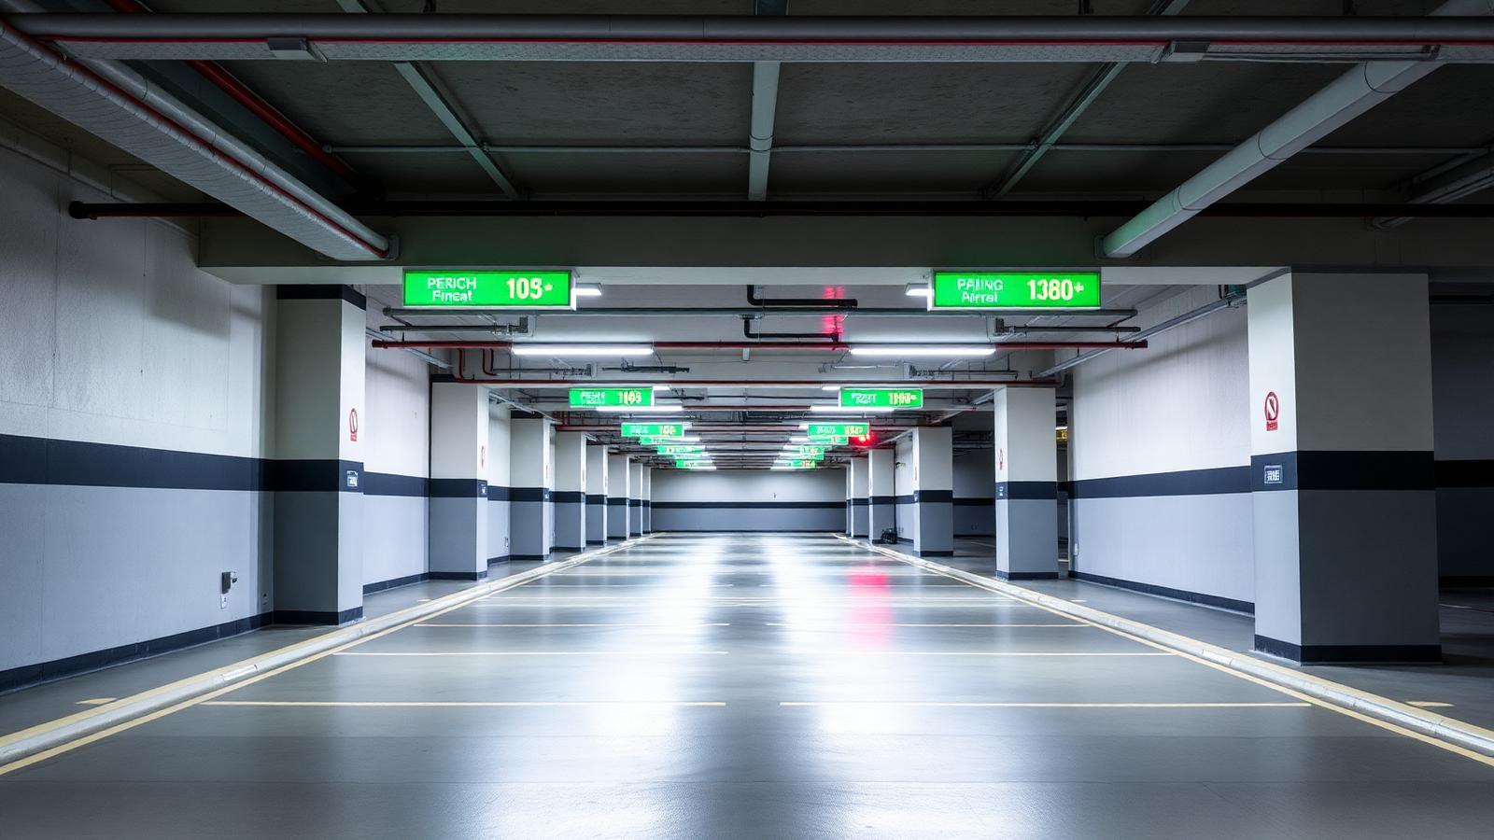
Conference rooms — mmWave presence sensors hold lighting and HVAC on for seated, motionless occupants.Installation — ceiling PIR sensors commissioned and time-delay tuned by our engineers, not left on factory defaults.Smart washrooms — occupancy-linked lighting, exhaust interlock and sensor taps for water saving.Parking automation — bay-level ultrasonic detection with guidance indicators and motion-based lighting.Daylight harvesting — perimeter and atrium fixtures dim automatically against measured lux levels.Energy dashboards — occupancy and consumption data per floor, zone and asset for facility teams.Site survey — sensor placement, coverage and BMS integration mapped before a single quote is issued.
What Are Automatic Sensor Solutions?
Automatic sensor solutions use sensors to detect occupancy, motion, presence, daylight, temperature, humidity, water leakage and vehicle presence, and use that information to control lighting, HVAC, washroom equipment, parking systems, alarms and the building management system (BMS). A well-engineered system works in four steps — detection, decision, control and monitoring — so the building responds to real use rather than fixed schedules. LiveInSmart designs, supplies, installs, programs, integrates, commissions and maintains these systems for offices, hospitals, schools, hotels, warehouses and commercial buildings.
Detection → Decision → Control → Monitoring → Optimization
A sensor by itself does not create automation. A working system is sensor + controller + automation logic + lighting/HVAC/other equipment + BMS/IBMS + monitoring + commissioning + AMC. LiveInSmart works as a commercial sensor automation and building intelligence integrator across that whole chain, not as a sensor seller.
Detection — the right sensor, mounting height and coverage overlap for each space
Decision — time delays, lux setpoints, schedules and override rules
Control — relays, dimmable drivers, DALI-2/KNX and HVAC interfaces
Monitoring — BMS/IBMS integration or dashboards for the facility team
Optimization — re-tuning under AMC as the use of the building changes
Explore Sensor Automation by Sector, Stage and Region
Sensors on their own do nothing useful. The outcome — a meeting room that stays lit during a still presentation, a corridor that dims at night, an AHU that sets back on an empty floor — comes from engineering the decision and the control behind each sensor. Every LiveInSmart design starts from the outcome the facility team wants and works backwards to the sensor.
Automate the outcome, not the sensor — how LiveInSmart maps detection to building response
What the sensor detects
Decision
What the building does
What gets recorded
Occupancy detected in a cabin or meeting room
Space in use
Lighting to working scene, HVAC to comfort mode
Occupied state and runtime
Room empty beyond the programmed delay
Space vacant
Lighting off or dimmed, HVAC set back
Vacancy time and energy data
Daylight rises at the glazed perimeter
Enough natural light
Perimeter fixtures dim to hold target lux
Dimming level by zone
Washroom occupied
Hygiene cycle required
Lights and exhaust on, exhaust run-on after exit
Usage count for housekeeping
Vehicle in parking bay
Bay taken
Bay indicator changes, guidance display updates
Bay utilisation
Temperature or humidity outside set band
Condition alarm
HVAC adjusts, alert raised to facility team
Alarm log with timestamp
Water detected under a pantry or plant-room floor
Leak event
Alert, and valve shut-off where designed
Incident record
Types of Sensors Used in Commercial Automation
Most commercial buildings need four or five sensor types, not one. The table lists the sensors we specify and the mistakes we design around.
Sensor types used in commercial automation and where each belongs
Stores, archives, plant rooms, clinical support areas
Calibration drift over time
CO₂ / air quality
CO₂, VOC or particulates where applicable
Meeting rooms, classrooms, auditoriums
Needs a ventilation strategy to act on
Door / window contact
Open or closed state
HVAC interlock, after-hours alerts
Only useful if wired to a response
Water leak
Water on floor or tray
Pantries, plant rooms, server rooms, shafts
Placement at the true low point
Ultrasonic parking
Vehicle in bay
Basement and multi-level parking
Bay geometry and ceiling services
People / footfall counting
Anonymous entry and exit counts where applicable
Lobbies, retail, canteens, libraries
Privacy design and aggregation
Motion vs Occupancy vs Presence Sensors
These terms are often used interchangeably, which is why so many projects end with lights switching off on seated people. They are different tools.
Motion vs occupancy vs presence sensors
Motion sensor
Occupancy sensor
Presence sensor
Detects
Walking movement
Movement with a hold-on delay, often dual technology
Fine movement including a still, seated person
Best for
Transit spaces
General offices and classrooms
Rooms where people sit still for long periods
Typical risk
Switches off seated users
Nuisance switching if delay is poorly set
Detection beyond the room if not zoned
Typical control
On/off
On/off or dim, HVAC setback
Hold lighting and HVAC, utilisation data
PIR vs mmWave: Choosing the Right Detection
PIR is proven and economical where people move. mmWave presence is the answer where people sit still. The choice is made room by room on the coverage drawing, not once for the whole building.
Lighting is usually the first system to automate because the results are visible immediately. We design control per zone rather than per floor.
Occupancy on/off or dim-to-low in cabins, classrooms and meeting rooms
Corridor-mode: adjacent zones held at a low level for safety instead of dark
Scenes for presentation, cleaning and after-hours modes
Time schedules for common areas, with sensor override after hours
Manual override switches where users expect control
Integration with DALI-2, KNX, 0–10 V or relay-switched circuits, decided after checking existing drivers
Daylight Harvesting
Daylight sensors measure light at the work plane and dim fixtures near windows to hold a target lux level. It works best on glazed facades, atriums, receptions and classrooms with good windows. Success depends on zoning fixtures by distance from the glass, dimmable drivers and a lux setpoint agreed with the occupants — commissioned on site, not left at factory defaults.
HVAC Automation with Occupancy Sensors
Occupancy data is most valuable when it also drives air conditioning. We interface with the mechanical systems already in your building and prefer setback over hard shutdown so comfort recovers quickly.
How occupancy data drives HVAC systems in commercial buildings
System
Full Form
Integration Method
Outcome
VRV / VRF
Variable Refrigerant Volume / Flow
Indoor-unit controller via Modbus or dry contact from sensor relay
Indoor units set back or shut down in vacant zones
AHU
Air Handling Unit
BMS setpoint reset using zone occupancy counts
Fresh-air volume matched to actual occupancy
FCU
Fan Coil Unit
Room controller / thermostat occupancy input
Unoccupied setback of 2–3 °C per room
BMS
Building Management System
BACnet/IP, Modbus TCP or KNX gateway
Central schedules, alarms, dashboards and reporting
Lighting Control
DALI-2 / KNX / wireless mesh
Sensor is a bus device addressed per zone
Scene, dimming and daylight control per fixture group
Automatic Washroom Sensor Solutions
Washrooms are high-traffic, intermittently used spaces — ideal for automation.
Occupancy-linked lighting with cubicle-aware ultrasonic or dual-tech coverage
Exhaust fan interlock with run-on after the space empties
Sensor taps, flush valves and hand dryers where the client specifies them
Usage counts for housekeeping schedules, where required
Water-leak sensing in shafts and service areas
Parking Sensor Automation
Basement and multi-level parking combine lighting and guidance. We design microwave or motion-based driveway lighting with low-level holding for safety, bay-level ultrasonic detection with occupied/free indicators, level and entry count displays, and integration with CCTV and access systems where the site has them.
Automatic Sensor Solutions for Hospitals
Healthcare automation is not only about energy. Clinical continuity, safety, reliability, redundancy, auditability, infection-control requirements and maintainability come first. We do not make medical claims, and regulatory compliance is confirmed only for the specific project.
Where sensors fit well
Corridors, lift lobbies, waiting areas, staff areas, offices, washrooms, stores and parking — with occupancy lighting, exhaust interlocks and energy monitoring.
Where manual control stays in charge
Patient rooms, ICUs, operation theatres and critical areas use staff-controlled scenes, manual override and fail-safe behaviour. Nothing clinical depends on an automatic switch-off.
Environmental and facility monitoring
Temperature, humidity and air-quality sensing where applicable, HVAC monitoring, alarms to the facility team, and BMS dashboards for engineering and audit.
Healthcare Automation Experience Across Andhra Pradesh and Telangana
An anonymised example from LiveInSmart's published project work. Client identity is withheld; named deployments appear only with the client's approval.
Automatic Sensor Solutions for Schools and Educational Campuses
Campus automation should serve student comfort, the teacher's experience, safety, energy efficiency and facility visibility — in that order.
Classroom occupancy and daylight control tied to the timetable
Corridors, staircases and washrooms on motion or occupancy control
Libraries and laboratories with presence sensing and daylight dimming
Auditoriums with scenes and occupancy-based HVAC
Hostels with corridor lighting and after-hours schedules
Administrative blocks on office-style automation
Campus energy monitoring, and security-system integration where applicable
Education Technology and Automation Experience
An anonymised campus from LiveInSmart's published work. Not every element below is a sensor system — it shows our broader campus automation and integration capability.
International School — Hyderabad — 24 Acres
Campus-wide technology and automation delivered as one integrated scope.
Sensor Automation for Hospital, School and Office Chains
Multi-site organisations get the most from a standard. We define one sensor-and-control template per space type — classroom, ward corridor, cabin, washroom, parking level — then adapt it to each building's survey. The result is consistent behaviour, common spares, one training programme and comparable dashboards across every site.
Industry Applications
The same engineering approach, configured to how each sector operates.
Offices and IT Campuses
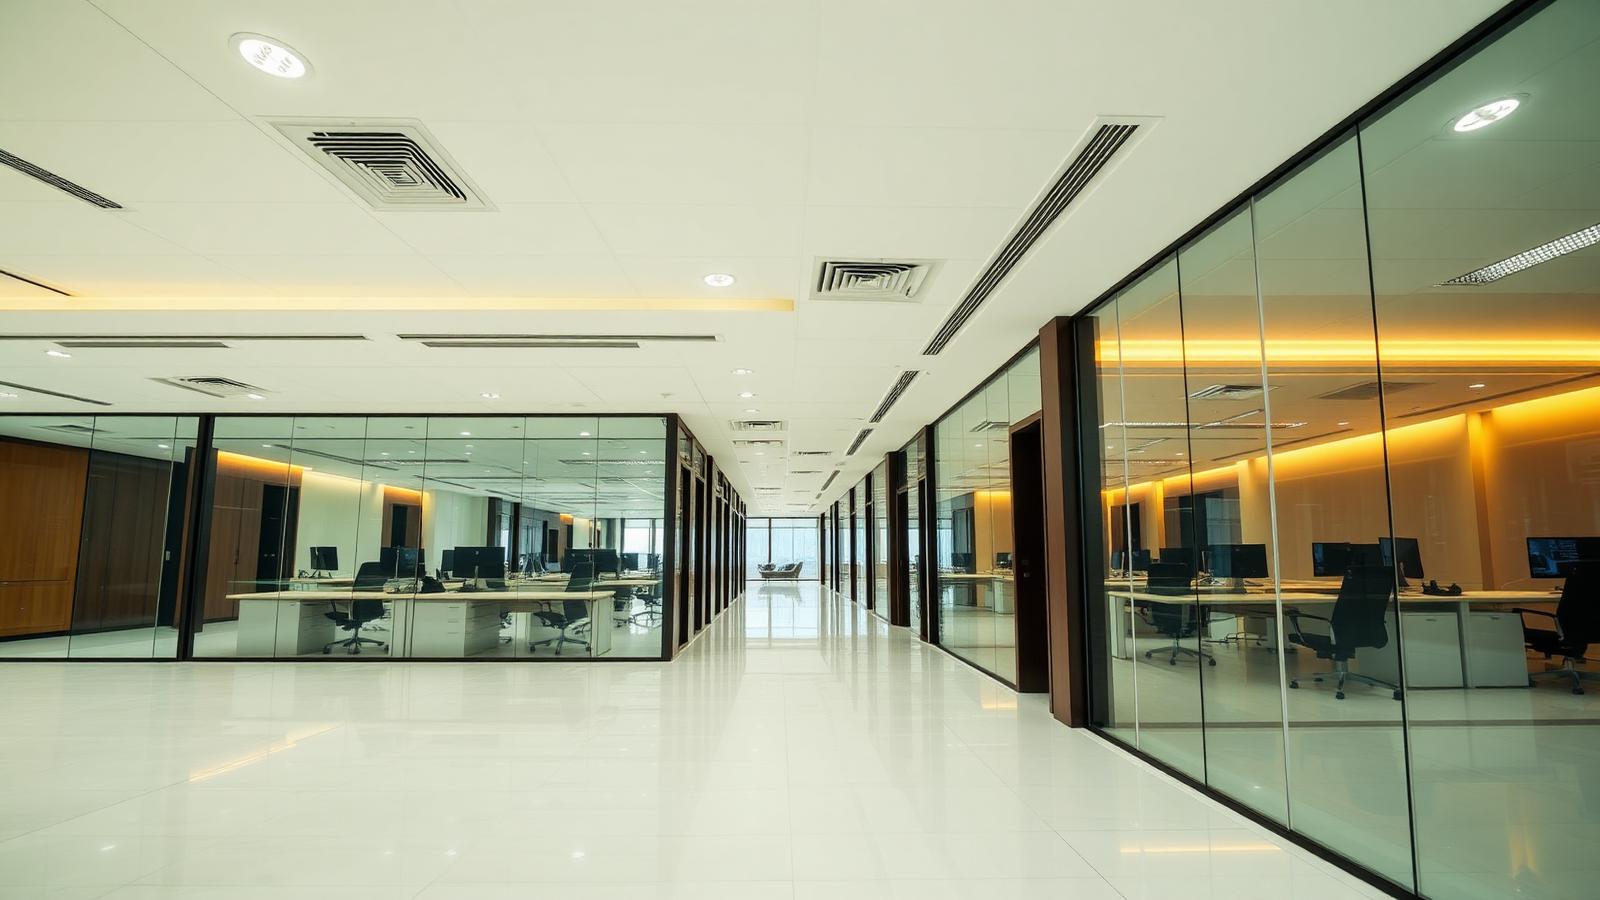
Cabins, open floors and meeting rooms with dual-tech and presence sensing, daylight dimming on perimeters, shift-aware schedules and utilisation data for real-estate planning. See our smart office solutions.
Hotels and Hospitality
Guest corridors that never appear dark, back-of-house occupancy control, banquet scenes and plant-room monitoring — tuned so guest areas change smoothly rather than switch abruptly.
Warehouses and Industrial
High-bay microwave sensing with aisle-level zoning, low-level holding for safety, IP-rated devices for dusty areas and loading-bay lighting schedules.
Retail and Malls
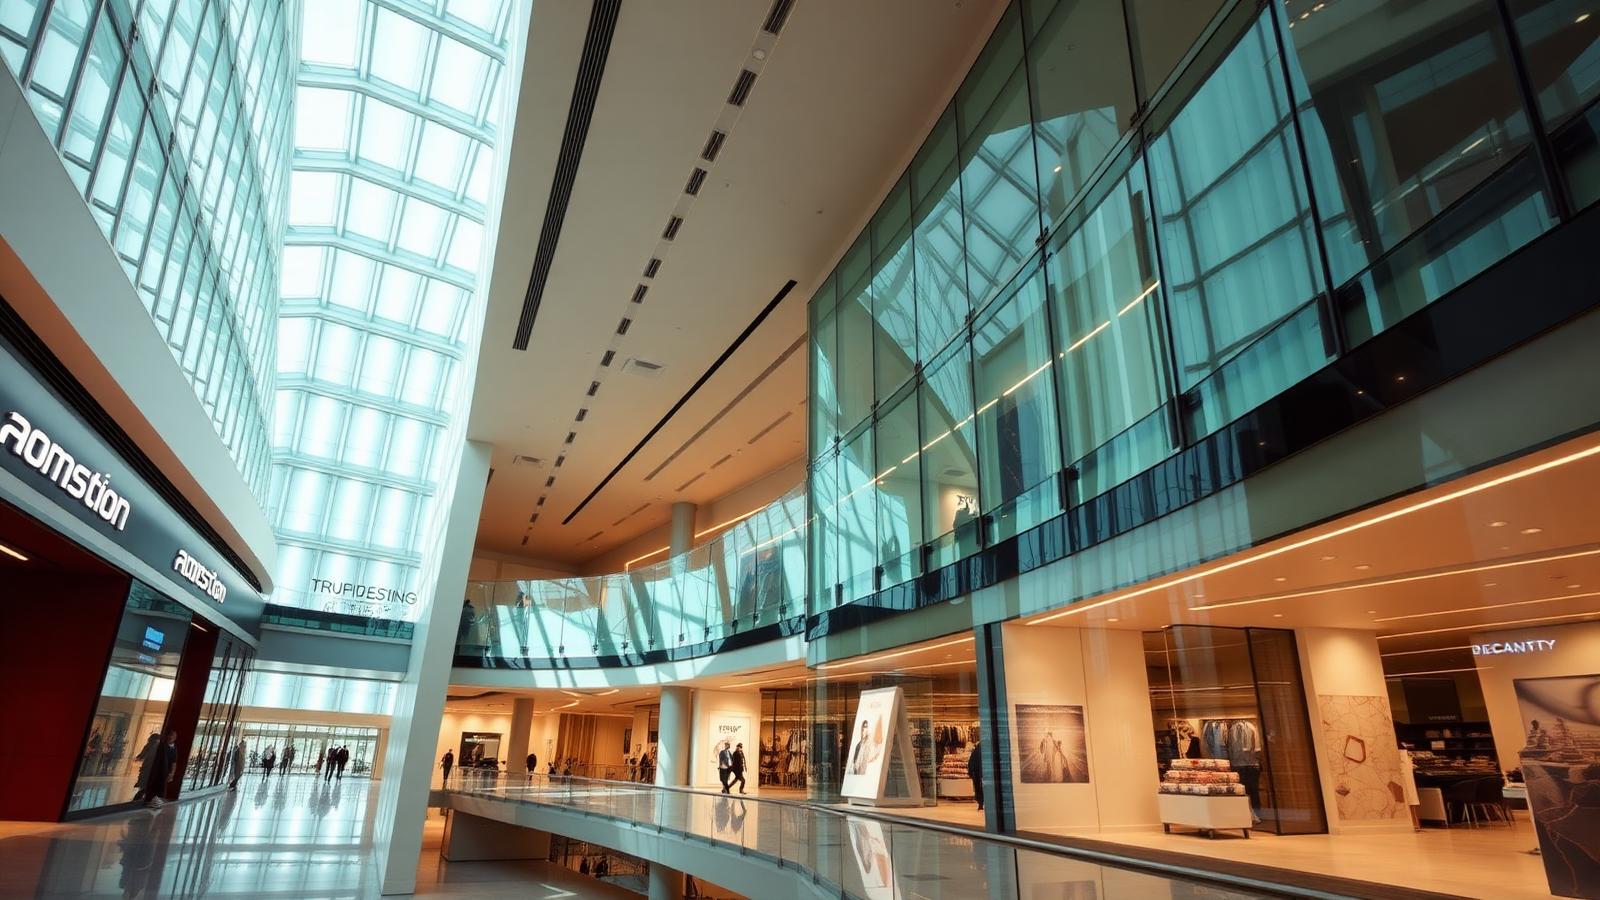
Atrium and facade daylight dimming, back-of-house and stockroom occupancy, parking guidance and multi-outlet energy comparison.
Government and Public Buildings
Corridors, record rooms, offices and public halls with tamper-resistant sensors and documented commissioning for audit.
Banks and Financial Institutions
Branch and cabin automation with after-hours schedules and integration alongside access control and CCTV.
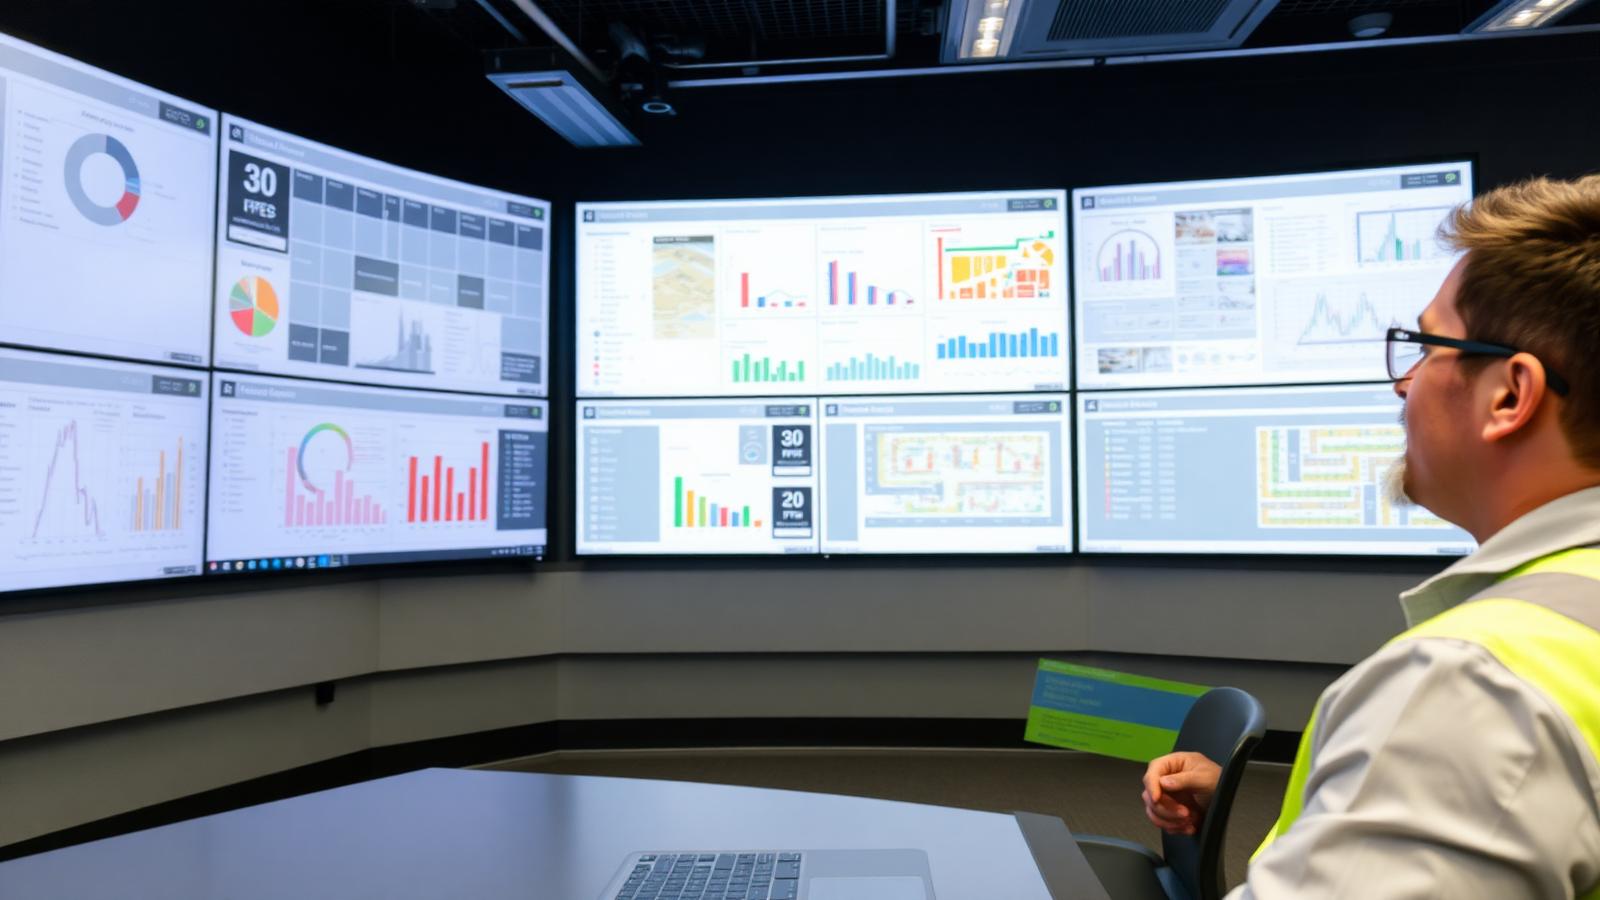
When sensors report into the BMS, occupancy becomes building data. The architecture we design has four layers: field sensors, zone controllers or lighting-control bus, protocol gateways (BACnet, Modbus, KNX, DALI-2) and the BMS or dashboard where facility teams see status, alarms, schedules and energy. We prepare the points list with your BMS vendor or consultant so nothing is left undefined at commissioning.
Zone occupancy state and runtime
Lighting status and dimming level
HVAC mode and setpoint changes
Environmental readings and alarms
Leak and fault alerts
Energy meters where installed
Energy Management Without Guesswork
We do not promise a fixed percentage saving on this page, because results depend on how your building runs today — hours, glazing, occupancy patterns and tariff. What we do: identify spaces with long unnecessary runtime during the survey, prioritise them, and where a business case is needed, meter or log a representative area before and after so savings are measured, not assumed.
Where sensor automation typically reduces energy use — measured per building, never assumed
Space Type
Primary Sensor
Where the saving comes from
How we verify it
Private cabins
Dual technology
Lights and FCU left on in empty cabins
Runtime logs before and after
Open-plan office
Dual tech + daylight
Perimeter daylight and after-hours zones
Zone metering or lighting-control data
Meeting / boardrooms
mmWave presence
Rooms lit and cooled between bookings
Occupancy vs runtime comparison
Corridors & staircases
PIR
Full lighting through low-traffic hours
Circuit runtime logs
Restrooms
Ultrasonic / PIR
Continuous lighting and exhaust
Runtime and usage counts
Basement parking
Microwave
24×7 driveway lighting
Circuit metering
Warehouse high-bay
Microwave / high-bay PIR
Unused aisles fully lit
Aisle-level runtime data
Sensor Planning and Coverage Drawings
Most sensor complaints are planning failures. Every LiveInSmart project gets coverage drawings on the actual floor plan showing sensor positions, detection patterns and overlap, mounting heights, zone boundaries, circuits controlled, and HVAC and BMS interfaces. Drawings are reviewed with the facility, MEP and interior teams before installation starts.
Our engineers walk every space type, note ceiling heights and false-ceiling construction, check luminaire drivers and circuits, inspect DBs and panel space, review HVAC controllers and the BMS, check network availability, and discuss how each space is really used. You receive observations, a recommended approach and next steps for the proposal.
Retrofit vs New Construction
Both work. The difference is how much can be designed in rather than worked around.
Retrofit vs new construction sensor projects
Aspect
Existing building (retrofit)
New build / fit-out
Cabling
Wireless or minimal new cable
Planned conduits and bus cabling
Lighting drivers
Survey decides if dimming drivers exist
Specify DALI-2 / dimmable drivers upfront
Disruption
Night, weekend, zone-by-zone phasing
Coordinated with MEP programme
BMS
Integrate with what exists
Design points list with the BMS consultant
Best moment to involve us
Before any lighting replacement
At MEP design stage, before false ceiling
Wired vs Wireless Sensor Systems
The right answer depends on the building, not on preference.
Wired vs wireless sensor systems
Factor
Wired (DALI-2, KNX, hard-wired relay)
Wireless mesh
Reliability
Very high, no radio dependence
High when the mesh is planned and surveyed
Installation
Needs cable routes
Minimal ceiling work
Scale
Excellent for large floor plates
Good; gateway capacity must be planned
Maintenance
No batteries on bus devices
Battery devices need a replacement plan
Typical fit
New builds, hospitals, campuses
Occupied offices, heritage or finished interiors
Vendor-Neutral Design, Open Protocols
LiveInSmart does not push a single sensor brand. We select devices to fit your protocol, BMS, lighting drivers, budget and maintenance plan, and we favour open standards — BACnet, Modbus, KNX and DALI-2 — so your building is not locked to one supplier. We make no authorised-partner claims for sensor manufacturers on this page.
Why Sensor Projects Fail Without Proper Engineering
These are the problems we are most often called in to fix.
PIR installed in meeting rooms, switching off seated people
No coverage overlap, leaving dead zones
Delays left at factory defaults
Daylight sensors without dimmable drivers or zoning
HVAC and BMS never actually integrated
No commissioning records or training, so settings drift
Multiple contractors with no single point of accountability
Project Cost: What Decides It
We do not publish prices, ranges or per-square-foot rates, because two buildings of the same size can need very different systems. You receive an itemised proposal after the site survey.
What decides the cost of a commercial sensor automation project
Cost driver
Why it matters
Number of sensors
Set by coverage drawings, ceiling height and partitions
Sensor technology
PIR, dual-tech, mmWave and specialist sensors differ widely
Strong Project Experience Across Andhra Pradesh and Telangana
LiveInSmart's installation teams work from experience centres in Hyderabad and Vijayawada, delivering commercial sensor and automation projects across Hyderabad, Vijayawada and 20+ cities in Andhra Pradesh and Telangana — spanning hospitals, campuses, offices, hospitality and building automation.
**Telangana:** Hyderabad · Warangal · Karimnagar · Khammam · Nizamabad
**Andhra Pradesh:** Vijayawada · Visakhapatnam · Tirupati · Rajahmundry · Kurnool
Automatic Sensor Solutions Across India
Sensor automation requirements differ by building type and project stage, not merely by city. A hospital in Pune and a hospital in Vijayawada need the same engineering discipline. Our experience is rooted in Andhra Pradesh and Telangana; for commercial and institutional projects elsewhere in India we can support consultation, engineering, system design and remote floor-plan review, and discuss installation coordination, commissioning and AMC case by case where operationally feasible. We do not claim a local office in cities where we do not have one.
Major commercial markets we receive enquiries from include Bengaluru, Chennai, Mumbai, Pune, Delhi NCR, Noida, Gurugram, Ahmedabad, Kolkata, Kochi and Coimbatore
Share your floor plan and building type for a remote engineering review
On-site scope, logistics and support model are confirmed in writing per project
Why LiveInSmart for Commercial Sensor Automation
One Partner. One Team. Complete Commercial Automation Solution. Most sensor projects fail not because the hardware is wrong, but because coverage, time delays and HVAC interlocks were never engineered. We own the entire chain.
Complete requirement analysis and site survey before any quotation
Sensor planning with coverage drawings, not guesswork placement
Building automation design across lighting, HVAC, parking and washrooms
Vendor-neutral product selection matched to your protocol and budget
In-house installation, programming and BMS integration teams
Testing, commissioning and documented walk-test reports
Annual Maintenance Contracts with on-site engineers across AP and Telangana
Two experience centres — Hyderabad (Ameerpet) and Vijayawada (Kanuru)
Book a free demo at the LiveInSmart Hyderabad Experience Centre — listen to Dolby Atmos, see 4K laser projectors and walk through live home-automation scenes before you buy.
Pancom Business Centre, Mumbai Hwy, Nagarjuna Nagar Colony, Ameerpet, Hyderabad 500073
Automatic sensor solutions use occupancy, motion, presence, daylight, environmental, leak and parking sensors to detect how a building is being used, and then control lighting, HVAC, washrooms, parking guidance, alarms and BMS workflows in response. The value comes from the whole chain — detection, decision, control and monitoring — not from the sensor alone.
What is the difference between motion, occupancy and presence sensors?+
A motion sensor reacts to walking movement and suits corridors and stairs. An occupancy sensor adds a hold-on delay and often combines two technologies, which suits general offices and classrooms. A presence sensor, usually mmWave radar, detects very small movement such as breathing, so it keeps lighting and HVAC on for people sitting still in meetings.
Is PIR or mmWave better for offices?+
Neither is better everywhere. PIR is economical and reliable where people walk through. mmWave presence is the right choice where people sit still — boardrooms, cabins and video-call rooms. Most office projects use both, chosen room by room on the coverage drawing.
Can occupancy sensors control air conditioning?+
Yes. Sensors can send an occupancy signal to VRV/VRF indoor-unit controllers, FCU thermostats or the BMS. The usual strategy is a setback of the setpoint when a zone is empty rather than a hard shutdown, so comfort recovers quickly when people return. The exact method depends on the HVAC make and controls already installed.
How much energy will sensors save in our building?+
It depends on how long lights and HVAC currently run in empty spaces, your operating hours, glazing and tariff. We do not quote a fixed saving before a survey. Where a client needs a business case, we can meter or log a representative area before and after, so the result is measured rather than assumed.
Can sensors be integrated with our existing BMS?+
Usually, yes. Integration is typically through BACnet, Modbus, KNX or DALI-2 gateways, or dry contacts for simple interlocks. The first step is reviewing your BMS make, licence, spare capacity and points list during the site survey.
Do you work with hospitals?+
Yes. LiveInSmart has delivered automation for a 350-bed multi-specialty hospital across Telangana and Andhra Pradesh, including IBMS, isolation-room pressure control, drug-cabinet access logging, nurse-call integration, fire cross-trigger, UPS and DG load priority and audit trail. In clinical areas we design for continuity and manual override rather than automatic switch-off.
Are sensors safe to use in clinical areas of a hospital?+
Sensors are well suited to corridors, waiting areas, offices, washrooms, stores and parking. Patient rooms, ICUs and operation theatres need staff-controlled scenes, manual override and fail-safe behaviour agreed with the hospital's clinical and engineering teams. We do not claim regulatory compliance unless it is verified for the specific project.
Do you automate schools and colleges?+
Yes. Classrooms, corridors, washrooms, libraries, labs, auditoriums and hostels are common sensor zones. Our campus experience includes a 24-acre international school in Hyderabad with access control, AI CCTV, smart classroom AV, interactive flat panels, central lighting and zone-based HVAC scheduling.
Can one design be rolled out across a chain of hospitals, schools or offices?+
Yes. For chains we create a standard sensor and control template per space type — classroom, ward corridor, cabin, washroom — then adapt it to each building's survey. This keeps behaviour, spares, training and dashboards consistent across sites.
Should sensors be planned before or after the false ceiling?+
Before. In new builds and fit-outs, sensor positions, cable routes, driver types and panel space should be fixed with the MEP and interior teams before the false ceiling closes. Existing buildings can still be retrofitted, mostly with wireless devices.
Wired or wireless sensors — which should we choose?+
Wired systems suit new builds, hospitals and large campuses where reliability and no batteries matter. Wireless mesh suits occupied or finished interiors where ceiling work must be minimal. We recommend one after checking ceiling access, scale and timeline on site.
Will lights switch off while people are still in the room?+
Not when the system is engineered correctly. That problem comes from the wrong sensor type, poor coverage overlap or a delay that is too short. We place presence sensors where people sit still, overlap coverage and set delays after walk tests.
Do occupancy sensors record video or audio?+
No. PIR, ultrasonic, microwave and mmWave sensors report motion or presence state, and some report anonymous counts. They do not capture images or sound. Where utilisation data is needed, we aggregate it by zone.
Do you supply only one brand?+
No. LiveInSmart is vendor-neutral. We select sensors, controllers and gateways to match your protocol, BMS, lighting drivers and maintenance needs, and we do not claim to be an authorised partner of any sensor manufacturer on this page.
How is a sensor project priced?+
We do not publish fixed prices because cost depends on the number and type of sensors, mounting, controllers, wiring, lighting drivers, HVAC and BMS integration, networking, programming, commissioning and AMC. You receive an itemised proposal after the site survey.
Do you provide services outside Andhra Pradesh and Telangana?+
Our installation teams are based in Hyderabad and Vijayawada. For projects elsewhere in India we can support consultation, engineering, system design and remote drawing review, and discuss on-site installation, commissioning and AMC case by case based on location and scope.
What information should we share for a site survey?+
Building type, city, approximate area and floors, project stage (new, fit-out or existing), existing BMS and HVAC details, the spaces you want automated, and a floor plan if available. You can share these through our contact page or WhatsApp.
Do you provide AMC after commissioning?+
Yes. AMC covers preventive visits, re-tuning after layout or timing changes, firmware updates where applicable, fault attendance and support for the facility team across Andhra Pradesh and Telangana.
Can sensors help with green-building documentation?+
Occupancy-based lighting control, daylight harvesting and metered energy data can support documentation for green-building frameworks such as IGBC and LEED. Certification itself depends on the full building submission, so we do not promise credits.
Request a Commercial Sensor Site Survey?
Share your building type, city, area and project stage. Our engineers review coverage, HVAC and BMS integration and return an itemised proposal.