Hospitals run 24 hours a day, so lights, exhaust and cooling in low-use areas rarely switch off. Sensor automation targets those areas while keeping clinical spaces under staff control.
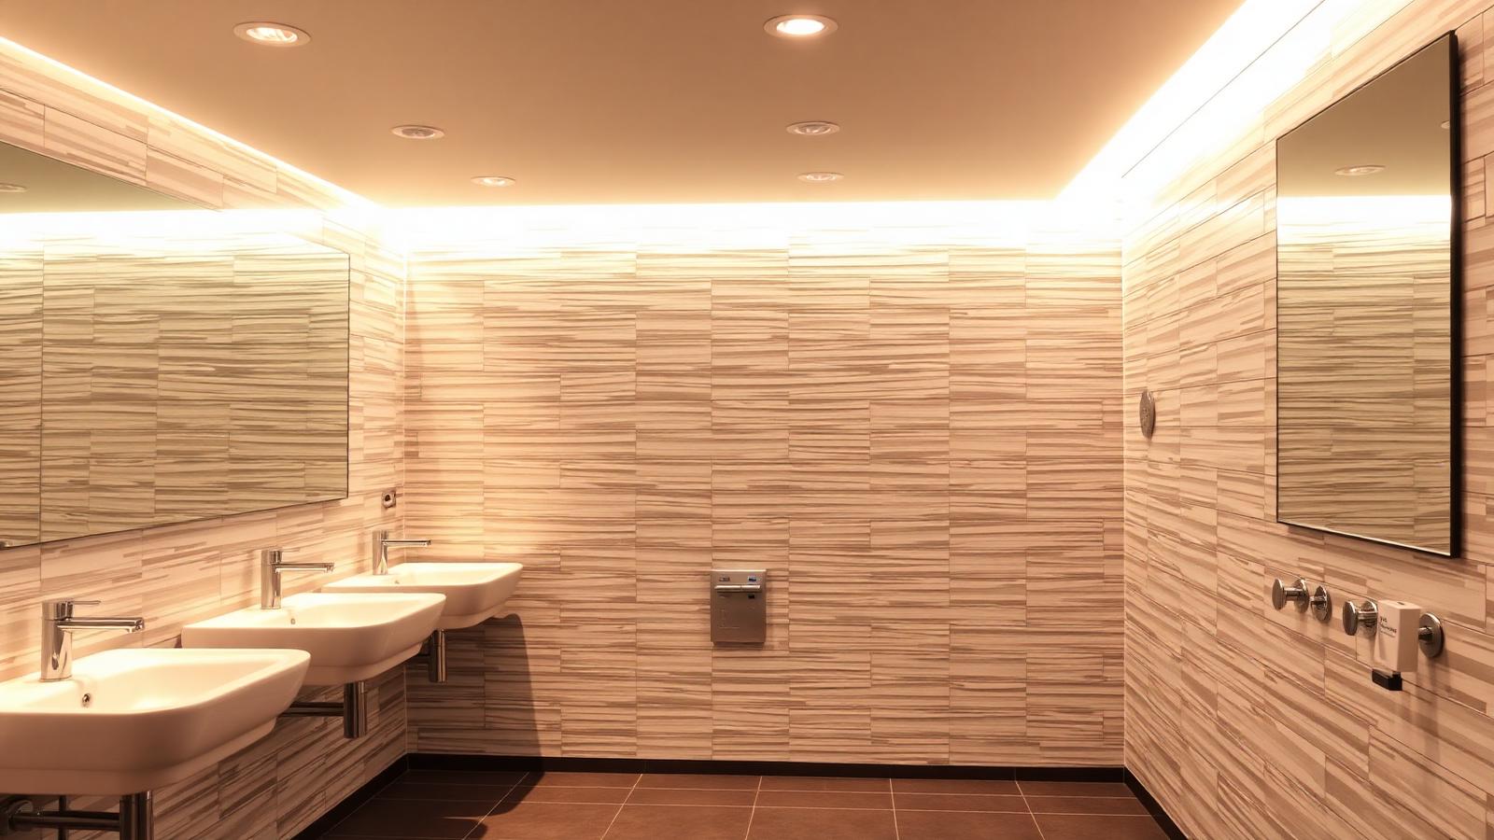
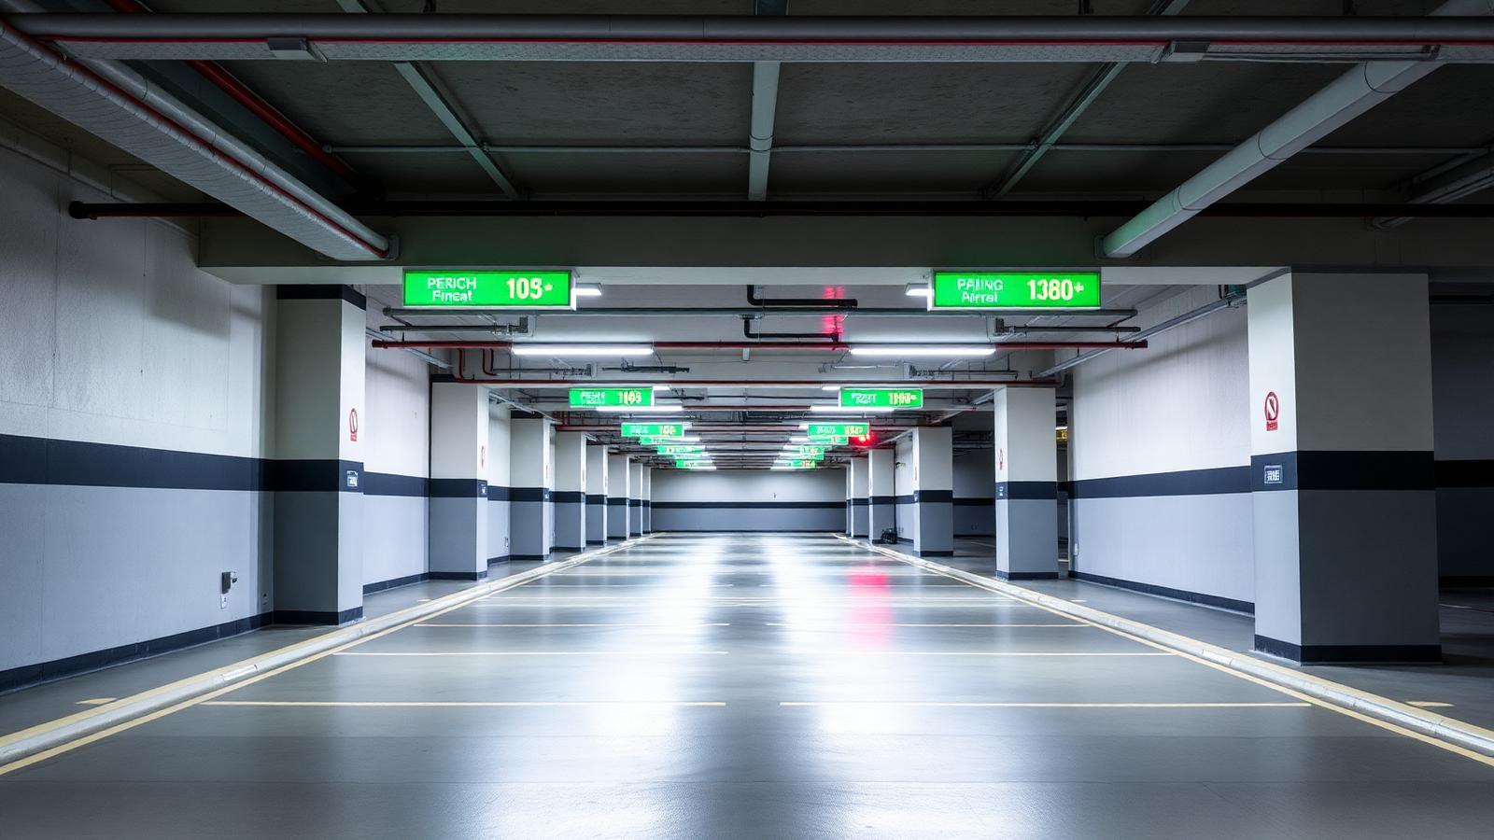
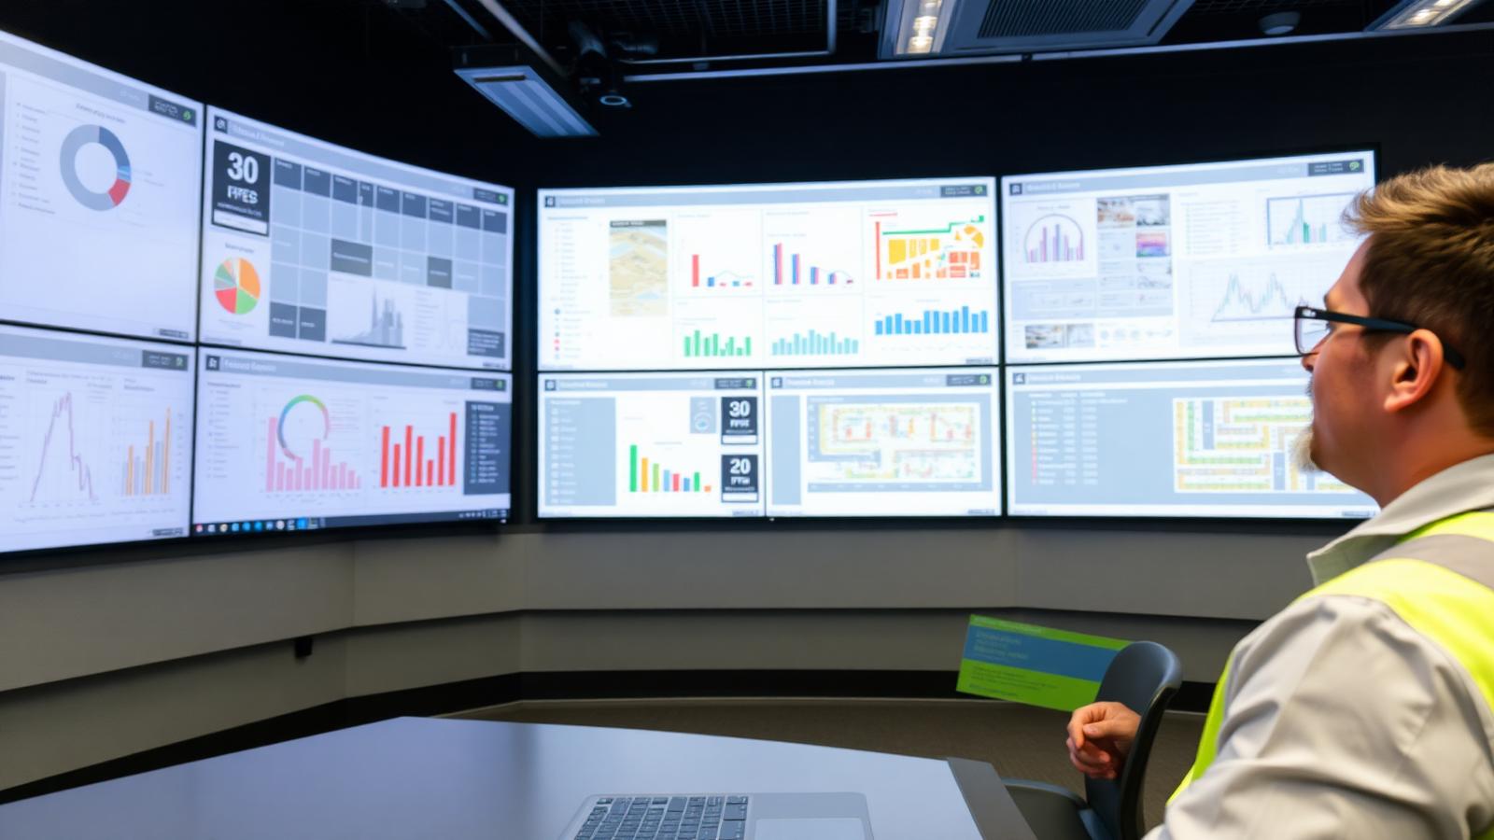
Washroom lighting and exhaust interlock.Parking detection and driveway lighting.Monitoring through BMS dashboards.
Where Do Sensors Belong in a Hospital?
In hospitals, automatic sensors are used in corridors, staircases, waiting areas, consultation rooms, administrative offices, washrooms, stores, staff rooms and parking — spaces where lighting and ventilation often run continuously regardless of use. Clinical areas such as patient rooms, ICUs and operation theatres are handled differently: staff-controlled scenes, manual override and no automatic switch-off. LiveInSmart designs the zoning with the hospital's facility and clinical teams, integrates occupancy with HVAC and the BMS where one exists, and commissions every zone with walk tests. We do not make medical-safety or regulatory-compliance claims for sensor systems.
A Sensor Alone Is Not Automation
A sensor only detects. The result the building owner pays for comes from the logic, the controlled equipment, the integration and the commissioning behind it. That is why LiveInSmart scopes sensor projects as sensor + controller + automation logic + lighting/HVAC + BMS/IBMS + monitoring + commissioning + AMC.
How a commercial sensor system actually works — five stages
Stage
What happens
What it needs
1. Detection
A sensor registers motion, presence, daylight, vehicles or environment
Correct sensor type, mounting height and coverage overlap
2. Decision
Automation logic decides what the space should do
Time delays, lux setpoints, schedules and override rules
3. Control
Lighting, HVAC, exhaust or parking equipment responds
Relays, dimmable drivers, DALI-2/KNX or HVAC interfaces
4. Monitoring
Status, faults and occupancy reach the facility team
BMS/IBMS integration or a lighting-control dashboard
5. Optimization
Settings are tuned as use of the building changes
Commissioning records and an AMC with periodic re-tuning
Hospital Zoning: What to Automate and What Not To
The first design decision is which spaces may switch automatically at all.
Hospital spaces and recommended sensor behaviour
Space
Recommended approach
Why
Corridors & staircases
Motion sensing with dimmed standby, never full dark
Non-clinical zones such as offices, waiting halls and meeting rooms can use occupancy-based setback on VRF/FCU units. Clinical HVAC, air-change and pressure requirements are set by the hospital's engineers and are not overridden by occupancy logic; sensors there, if used at all, provide monitoring data only.
BMS / IBMS Integration and Facility Monitoring
Hospitals increasingly want one view of lighting, HVAC, washroom and parking status. Sensors integrate over BACnet/IP, Modbus TCP, KNX or DALI-2 gateways so the facility team sees zone status, faults and runtime per floor and can adjust schedules without a site visit.
Retrofit in an Operating Hospital vs New Construction
Operating hospitals need phased work: one wing or floor at a time, night execution in public areas, and infection-control coordination for ceiling access. Wireless sensors and in-ceiling relay modules reduce ceiling work. New hospitals should fix sensor positions, lighting zones and BMS points on the drawings before false ceilings close — see planning sensors during construction and retrofit guidance.
Our Healthcare Experience
Our main guide describes an anonymised 350-bed hospital project. Named hospital projects will be added here only with each client's written approval.
Book a free demo at the LiveInSmart Hyderabad Experience Centre — listen to Dolby Atmos, see 4K laser projectors and walk through live home-automation scenes before you buy.
Pancom Business Centre, Mumbai Hwy, Nagarjuna Nagar Colony, Ameerpet, Hyderabad 500073
Is it safe to put occupancy sensors in hospital corridors?+
Yes, when configured for dimmed standby rather than switching off, so corridors are never dark. Emergency and safety lighting remain on their own circuits and are not controlled by occupancy sensors.
Should patient rooms have automatic lighting?+
Generally no automatic switch-off. Patient rooms use staff and patient controls with night-light scenes; any sensors there are used for gentle night-path lighting or monitoring only, agreed with clinical staff.
Can sensor automation be installed without disturbing hospital operations?+
Yes, with phasing. We work wing by wing, schedule public-area work at night, and coordinate ceiling access with the infection-control team.
Do sensors help hospital washrooms?+
Yes. Occupancy-linked lighting and exhaust, touchless taps and flush valves reduce continuous runtime and hand contact. Specific hygiene outcomes depend on the fixtures chosen and are not claimed as medical benefits.
Can you integrate with our existing hospital BMS?+
In most cases yes, through BACnet, Modbus or KNX gateways, after confirming the BMS points list with your facility team or BMS vendor.
Do you guarantee energy savings for hospitals?+
No. Savings depend on current runtime, tariff and scope. Where a business case is required, we measure a representative area before and after installation.
Discuss Your Sensor Automation Project?
Share your building type, city, approximate area and project stage. Our engineers review coverage, HVAC and BMS integration and confirm project and service availability for your location.