
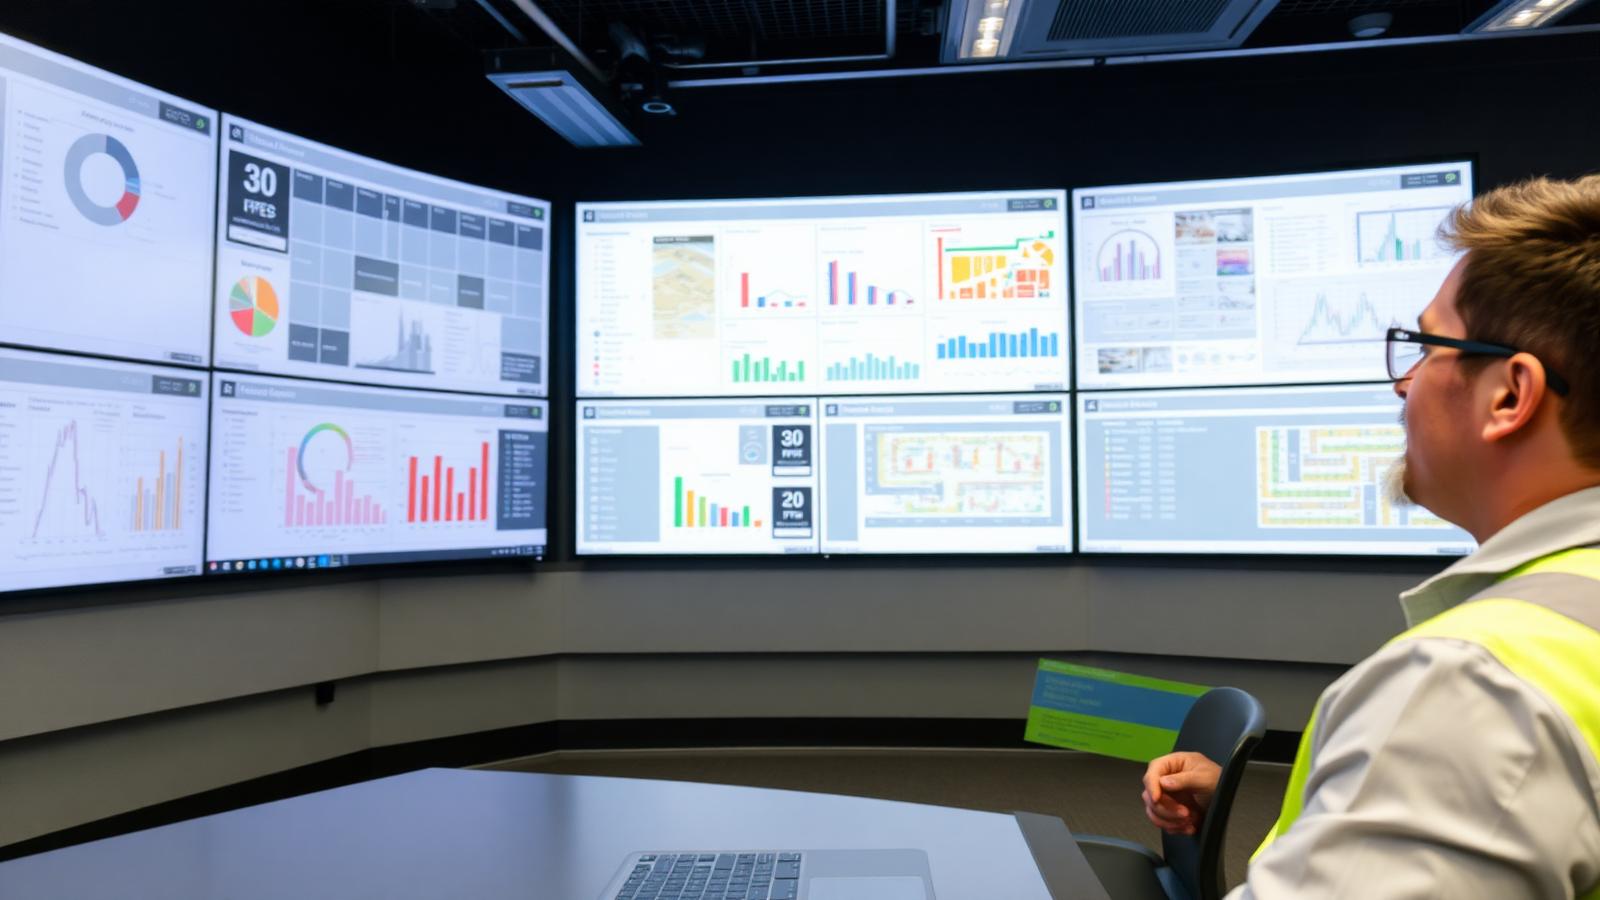

Facility team reviewing building automation dashboards
    New Build · Sensor Automation

    Planning Sensor Automation During Commercial Building Construction

    Sensors are cheapest to get right before ceilings close. This guide explains what architects, MEP consultants and builders should fix on drawings at each stage.

    Consultant reviewing a sensor layout drawing with a facility team
    Coverage drawings before any proposal.
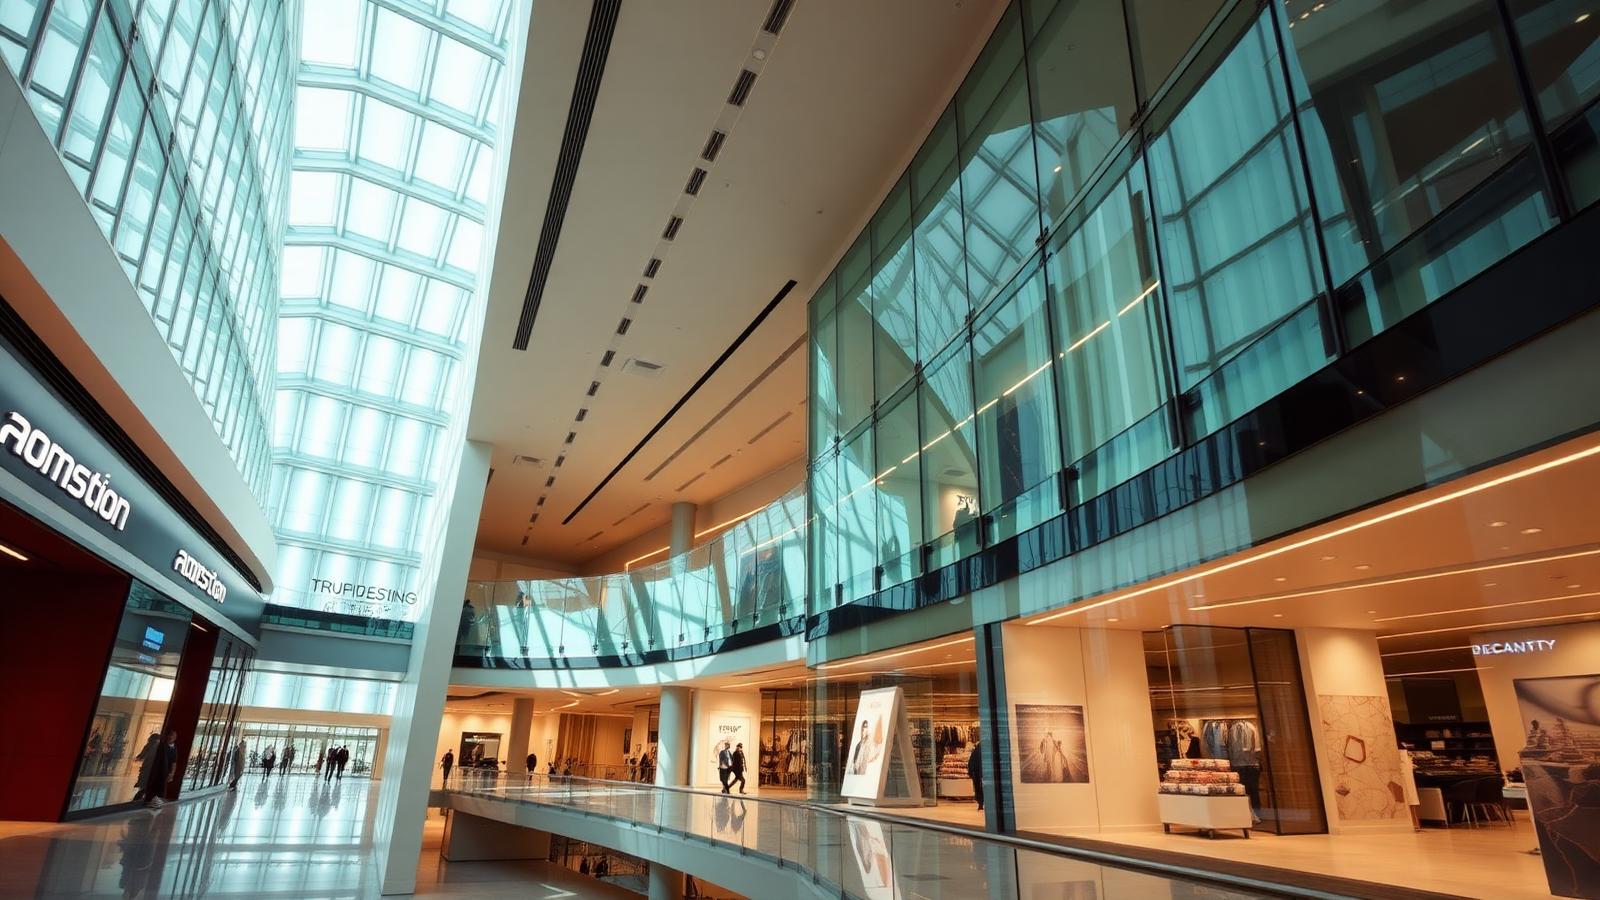
    Glazed atrium where daylight sensors dim perimeter lighting
    Daylight harvesting on glazed zones.
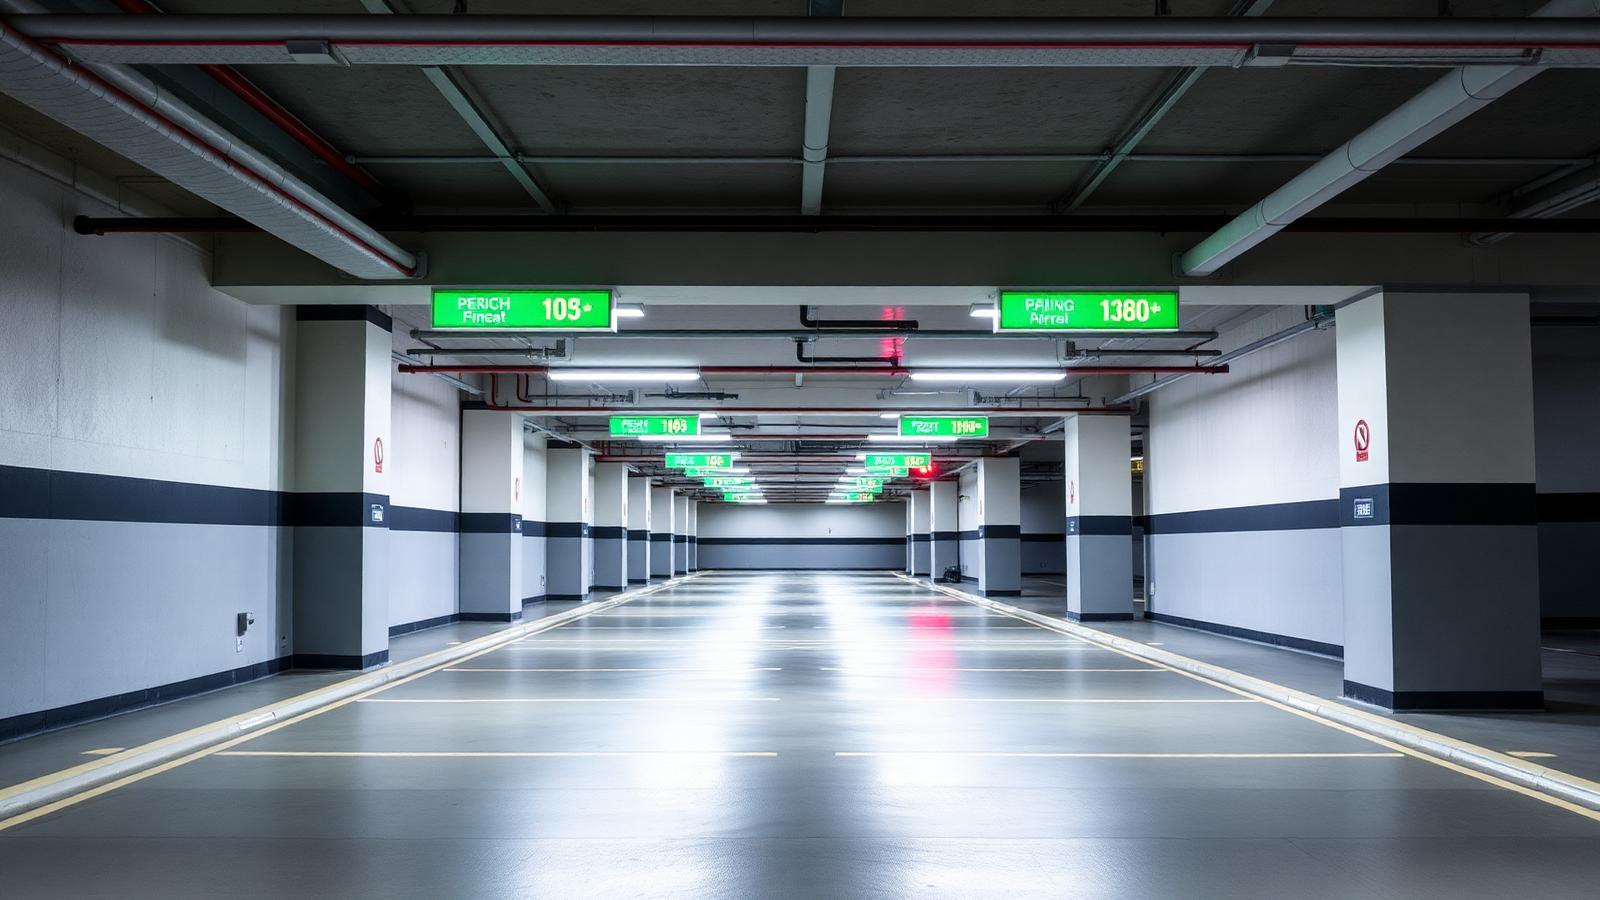
    Basement parking with bay indicators driven by parking sensors
    Parking detection and driveway lighting.

    When Should Sensors Be Planned in a New Building?

    Sensor automation should be planned at design development, before electrical tender drawings are issued. At that stage lighting zones, sensor positions on the reflected ceiling plan, control wiring or bus (DALI-2, KNX or wireless), HVAC occupancy interfaces, BMS points and network needs can be coordinated with the architect and MEP consultant. Leaving it until after false ceilings are installed means compromises in coverage and extra cost. LiveInSmart works alongside consultants to produce sensor layouts, zoning schedules and a commissioning plan.

    A Sensor Alone Is Not Automation

    A sensor only detects. The result the building owner pays for comes from the logic, the controlled equipment, the integration and the commissioning behind it. That is why LiveInSmart scopes sensor projects as sensor + controller + automation logic + lighting/HVAC + BMS/IBMS + monitoring + commissioning + AMC.

    How a commercial sensor system actually works — five stages
    StageWhat happensWhat it needs
    1. DetectionA sensor registers motion, presence, daylight, vehicles or environmentCorrect sensor type, mounting height and coverage overlap
    2. DecisionAutomation logic decides what the space should doTime delays, lux setpoints, schedules and override rules
    3. ControlLighting, HVAC, exhaust or parking equipment respondsRelays, dimmable drivers, DALI-2/KNX or HVAC interfaces
    4. MonitoringStatus, faults and occupancy reach the facility teamBMS/IBMS integration or a lighting-control dashboard
    5. OptimizationSettings are tuned as use of the building changesCommissioning records and an AMC with periodic re-tuning

    What to Decide at Each Construction Stage

    A stage-by-stage checklist for the project team.

    Sensor decisions by project stage
    StageDecideWho is involved
    Concept / design developmentAutomation scope, protocol, lighting zones, BMS strategyOwner, architect, MEP consultant, integrator
    Electrical tender drawingsSensor positions on RCP, circuit grouping, bus cabling, panel spaceMEP consultant, integrator
    HVAC designOccupancy inputs on VRF/FCU, AHU logic, BMS points listHVAC consultant, BMS vendor
    Before false ceilingConduits, back boxes, bus cable pulled and testedElectrical contractor
    Fit-outDevice installation, addressing, luminaire driver checkIntegrator, electrical contractor
    CommissioningWalk tests, time delays, lux setpoints, BMS verification, handoverIntegrator, facility team

    Common Mistakes in New Buildings

    Problems we see when sensors are an afterthought:

    • Lighting circuits grouped by convenience rather than by how spaces are used
    • Non-dimmable drivers bought before the control strategy was decided
    • Sensors placed next to AC diffusers, causing false triggers
    • Meeting rooms fitted with PIR sensors that switch off on seated people
    • No BMS points list agreed, so integration is improvised at handover
    • No commissioning time in the programme

    Working With Consultants

    LiveInSmart supports architects, interior designers and MEP consultants with sensor layouts, zoning schedules, protocol recommendations and commissioning plans, without replacing their design responsibility.

    Share Drawings for Review
    Experience Centre · Hyderabad

    Visit our Hyderabad showroom

    Book a free demo at the LiveInSmart Hyderabad Experience Centre — listen to Dolby Atmos, see 4K laser projectors and walk through live home-automation scenes before you buy.

    Pancom Business Centre, Mumbai Hwy, Nagarjuna Nagar Colony, Ameerpet, Hyderabad 500073

    Frequently Asked Questions

    Which drawings do you need?+

    Architectural floor plans, the reflected ceiling plan, lighting layout, electrical single-line diagram and HVAC layout. A BMS points list, if prepared, helps.

    Should we choose DALI-2, KNX or wireless?+

    It depends on building size, flexibility needs, budget and BMS strategy. DALI-2 suits lighting-focused projects, KNX suits wider building control, and wireless suits phased or flexible fit-outs. We recommend after reviewing the design.

    Can sensors be added after construction instead?+

    Yes, but coverage, zoning and integration are usually compromised and more expensive. See our retrofit guide for that route.

    Do you work with our MEP consultant?+

    Yes. We coordinate with the consultant and contractors; design responsibility stays with the appointed consultant.

    Discuss Your Sensor Automation Project?

    Share your building type, city, approximate area and project stage. Our engineers review coverage, HVAC and BMS integration and confirm project and service availability for your location.

    Request a Site Survey